
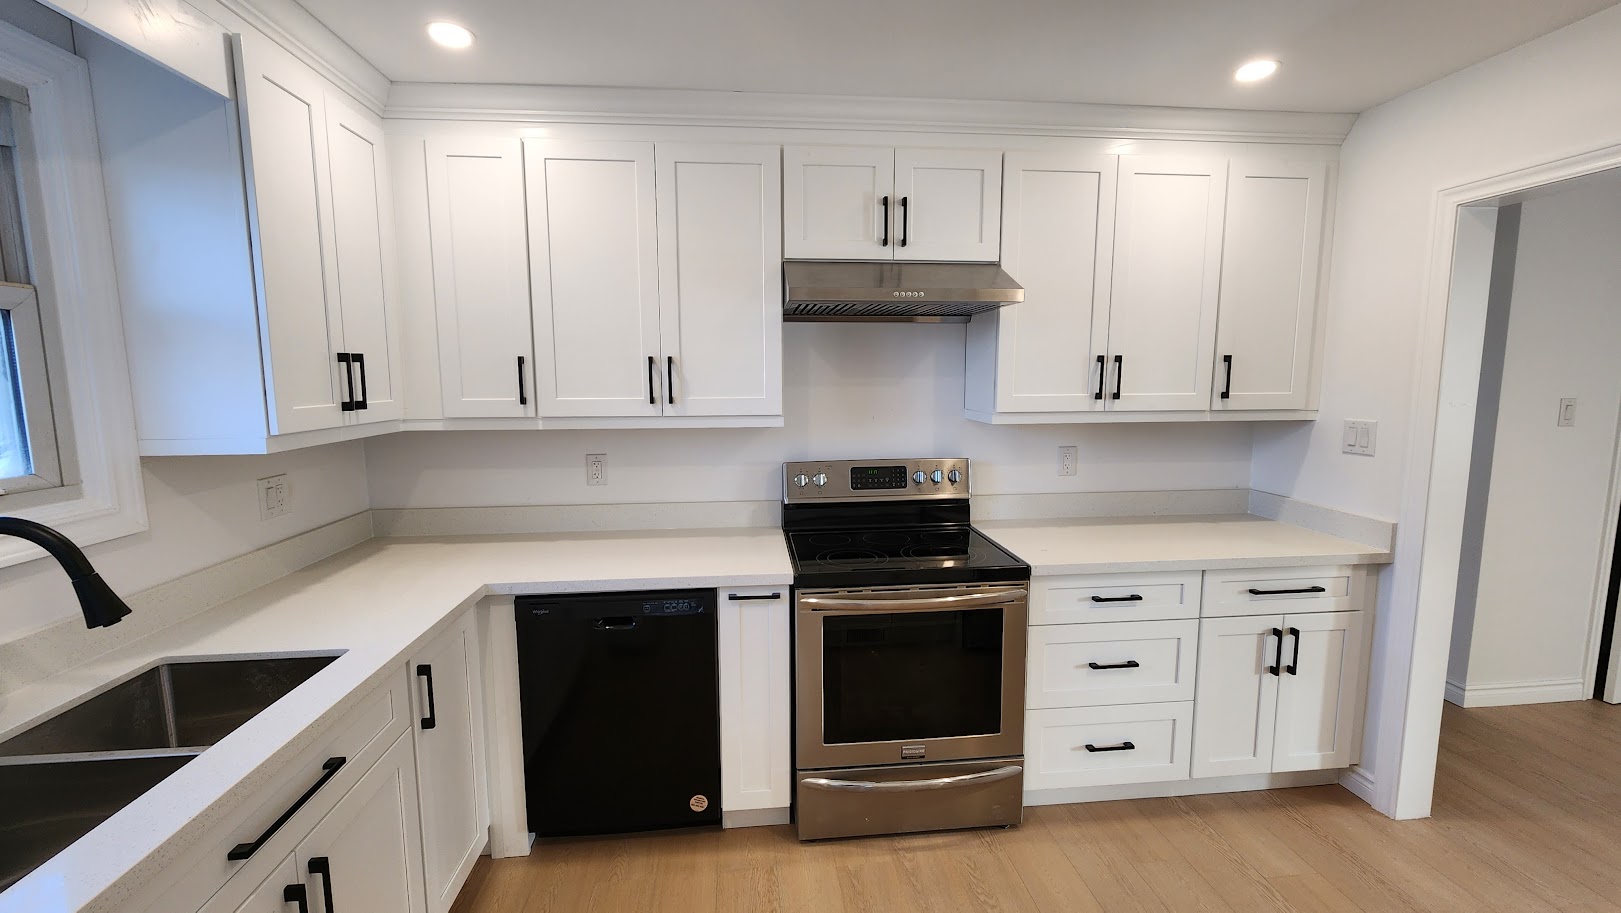
WRIZA was responsible for the kitchen cabinet design, delivery and cabinet installation for this project. The photos show the visible project stages; they do not identify the exact cabinet model or work performed by other trades.
These before-and-after photos document two separate kitchen spaces within a two-unit property. The lower unit changes from older white cabinetry and patterned counters to white shaker cabinets with black hardware. The upper unit changes from wood cabinetry to a brighter white-cabinet layout.
Lower-unit kitchen: before and after
The earlier lower-unit photo shows older cabinets, a freestanding refrigerator and patterned counters. In the later photo, white shaker-style cabinets, a light counter and black faucet and pulls create a simpler look.


Upper-unit kitchen: before and after
The earlier upper-unit photo shows wood cabinet fronts around the sink and range. The later photo shows white shaker-style cabinets, dark pulls and light counters. These photos show the visual changes, not an exact product list or a record of work performed by other trades.


Plan your cabinet project
Planning cabinetry for one kitchen or multiple units? Explore WRIZA cabinet series or request a preliminary quote. Product selection for your own project is confirmed during the quote process.
Browse all 12 Ontario kitchen projects for more before-and-later cabinet photo records.